
At the heart of River House
Set into a steep site overlooking the Hopkins River on Gunditjmara Country, River House by Wolveridge Architects is a home shaped by landscape, material and the rituals of everyday life.
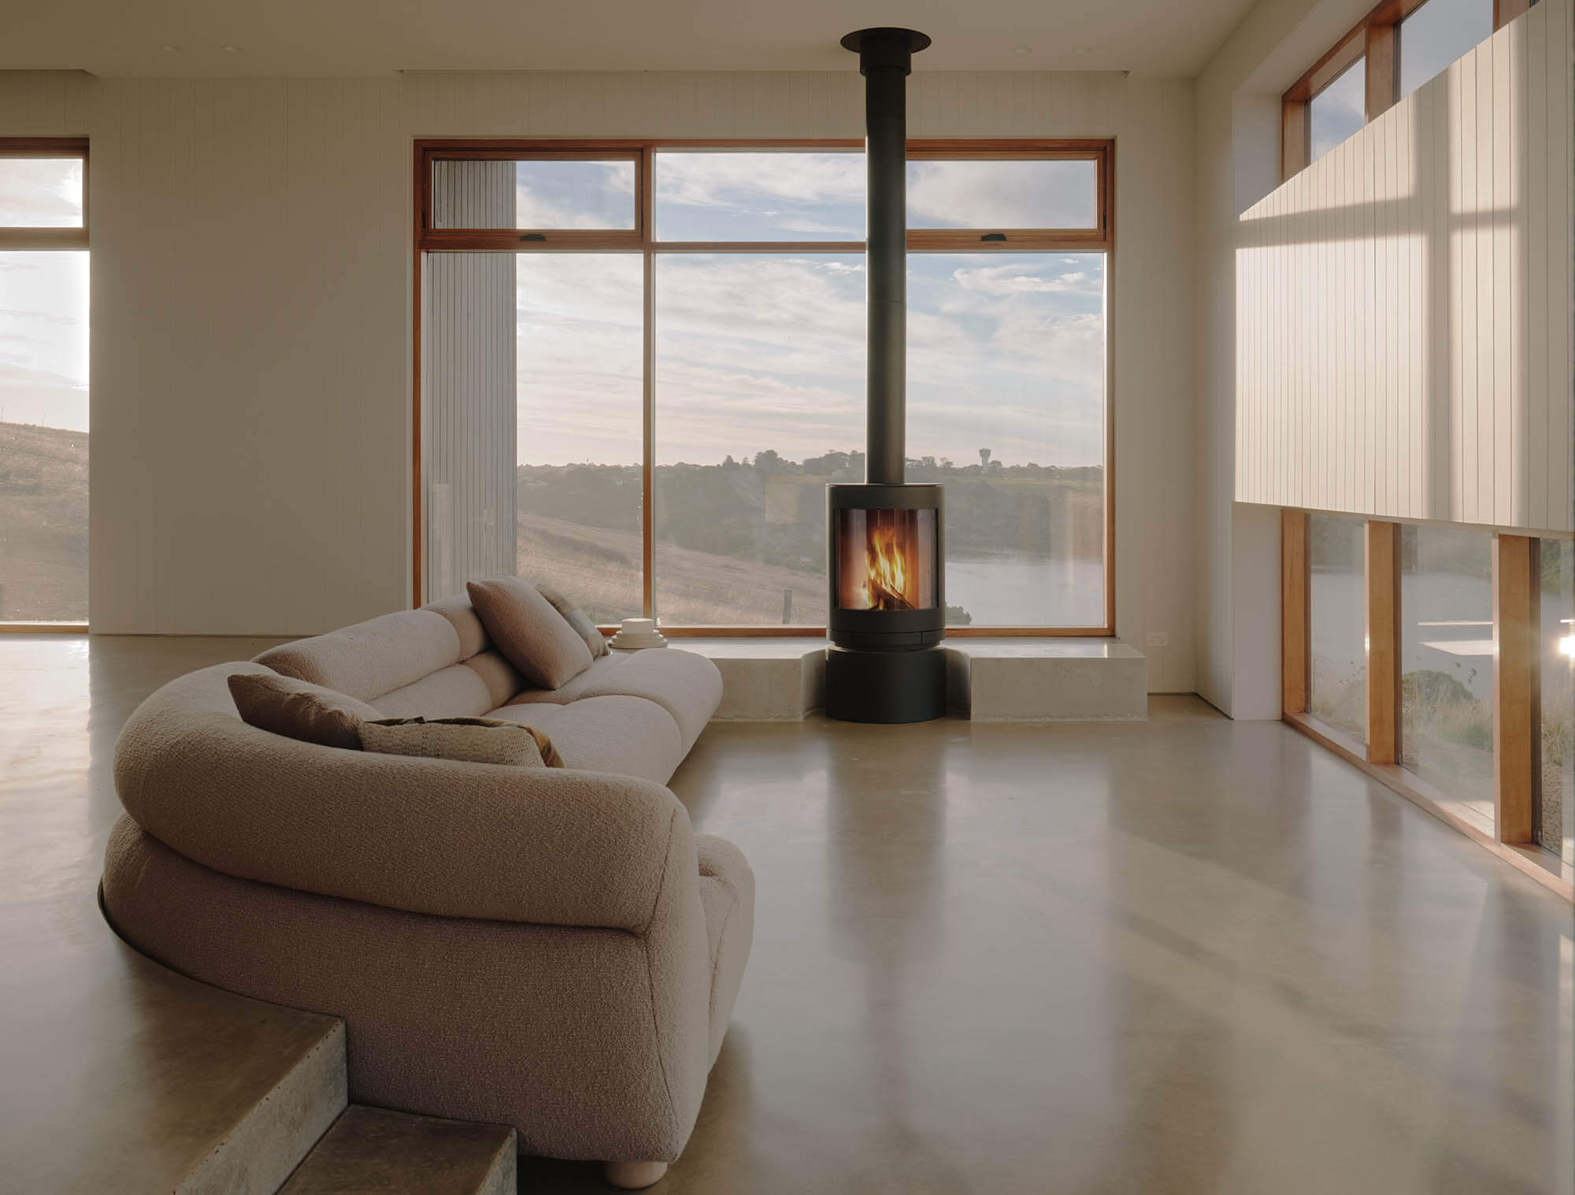
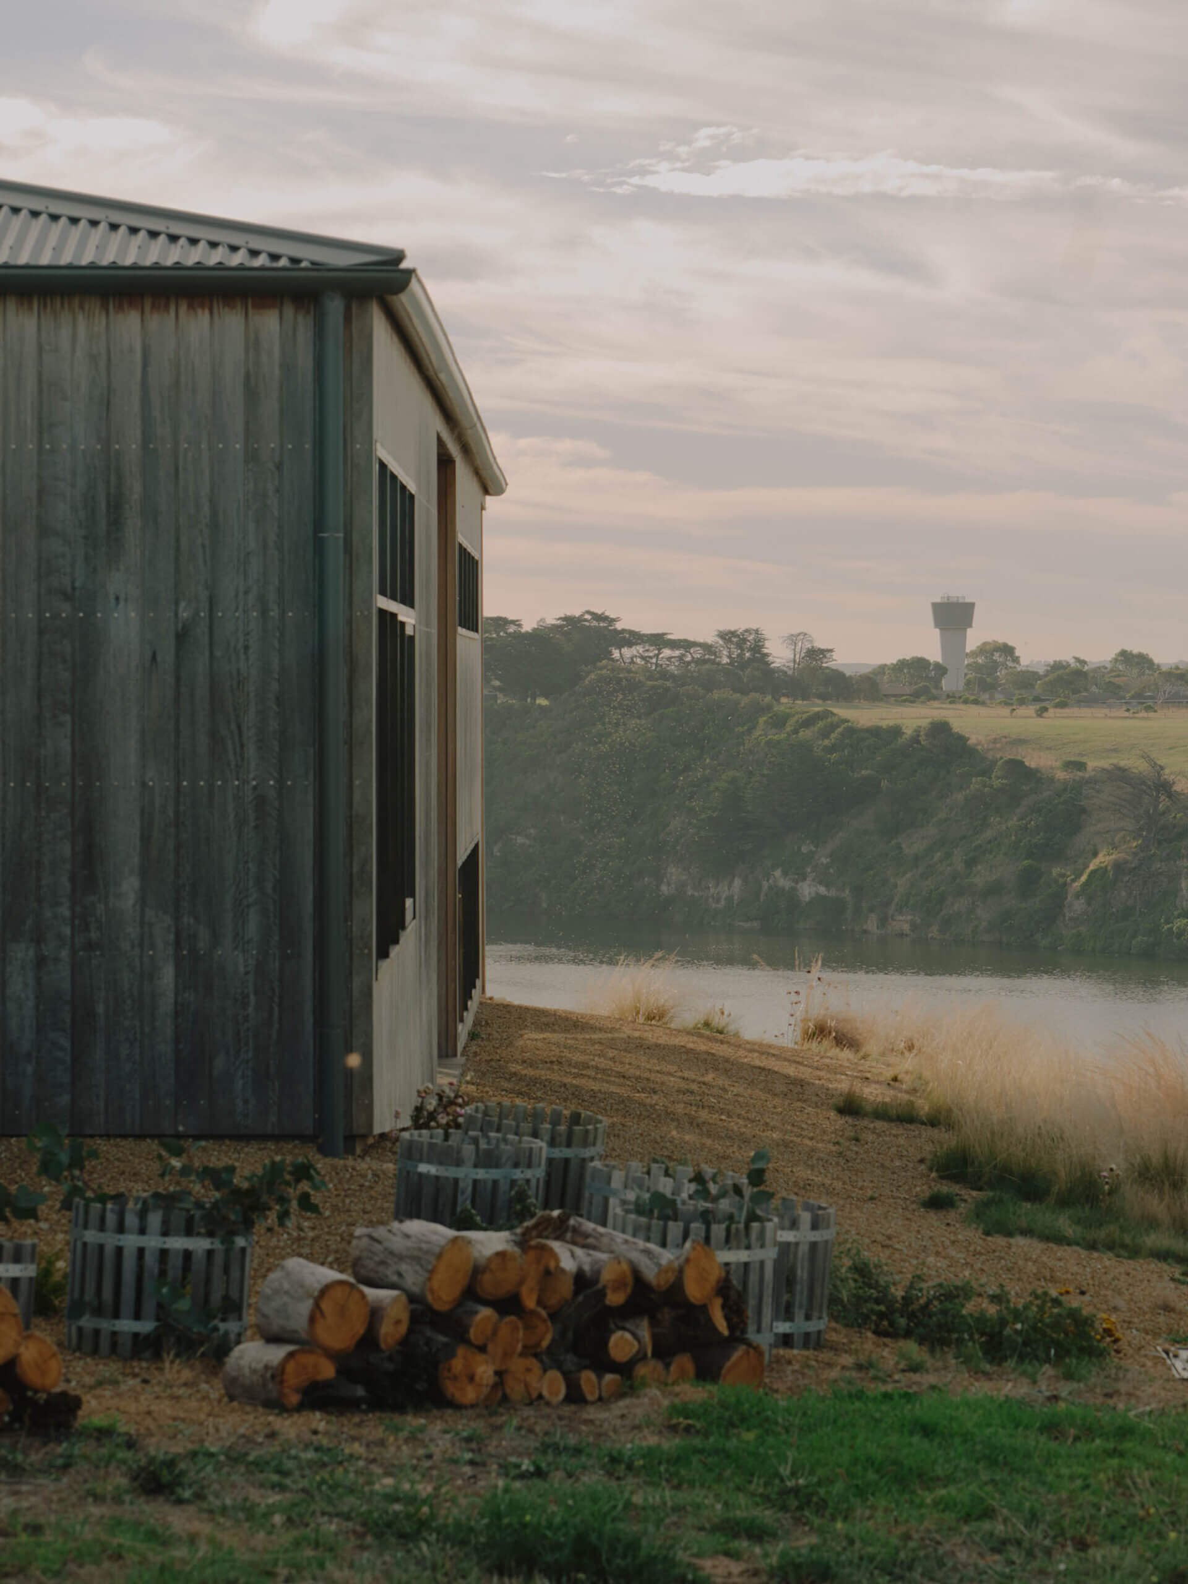
Hidden from the street, the house unfolds gradually as it descends with the natural topography. Carefully framed outlooks reveal the river, native vegetation and distant hills in measured moments, creating an enduring connection between the interior and its setting.
At the highest point of the primary living spaces, the kitchen looks out across the landscape. From here, a short flight of steps leads to the sunken lounge, where Oblica’s Emotion fireplace anchors the room.
With its sculptural cylindrical form and generous curved glass, the Emotion brings warmth and presence without overwhelming the restrained interior. Its 120-degree rotating combustion chamber allows the fire to be directed towards different parts of the open-plan living space, making it particularly suited to the home’s interconnected yet subtly defined levels.
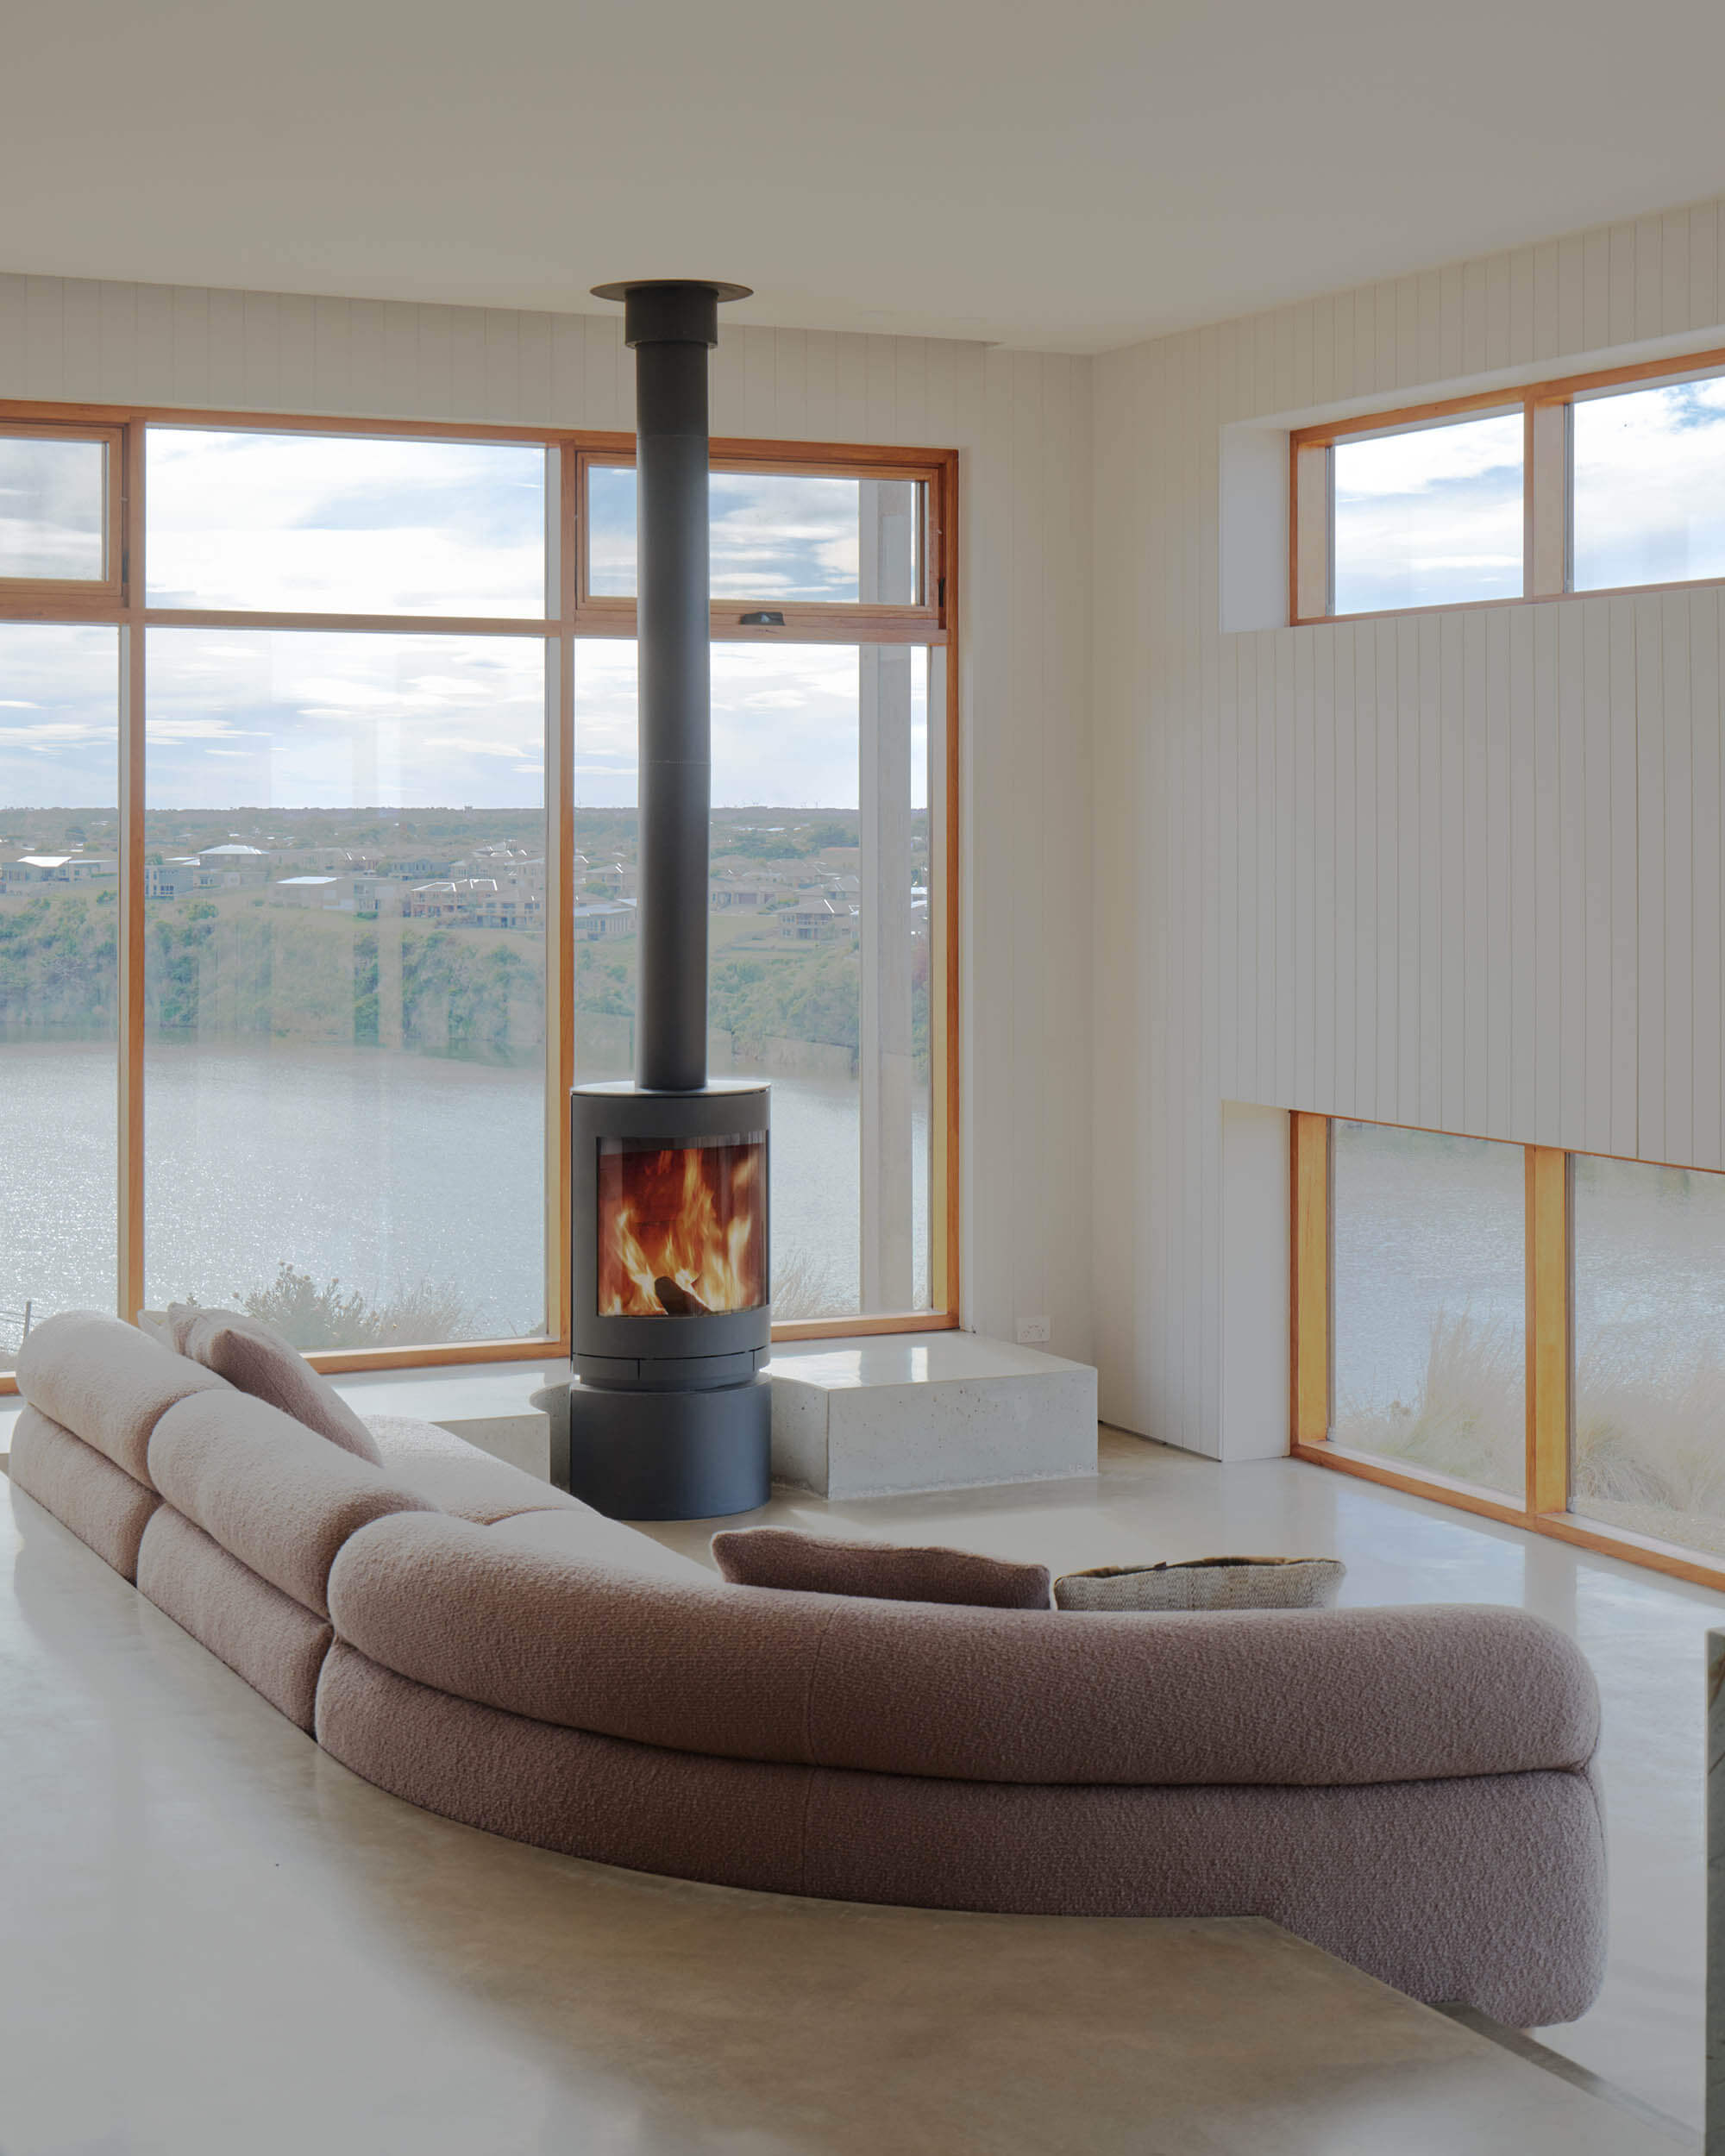
Designed by Skantherm and made in Germany, the Emotion combines precise combustion control with an elegant, compact silhouette. In River House, its dark form creates a quiet counterpoint to the home’s tactile palette of timber, polished concrete and natural stone.
The fireplace feels entirely at home here – not simply as a source of heat, but as part of the architecture’s invitation to slow down. During Warrnambool’s cooler months, it draws life towards the sunken lounge, establishing a place to gather, rest and watch the changing landscape beyond.
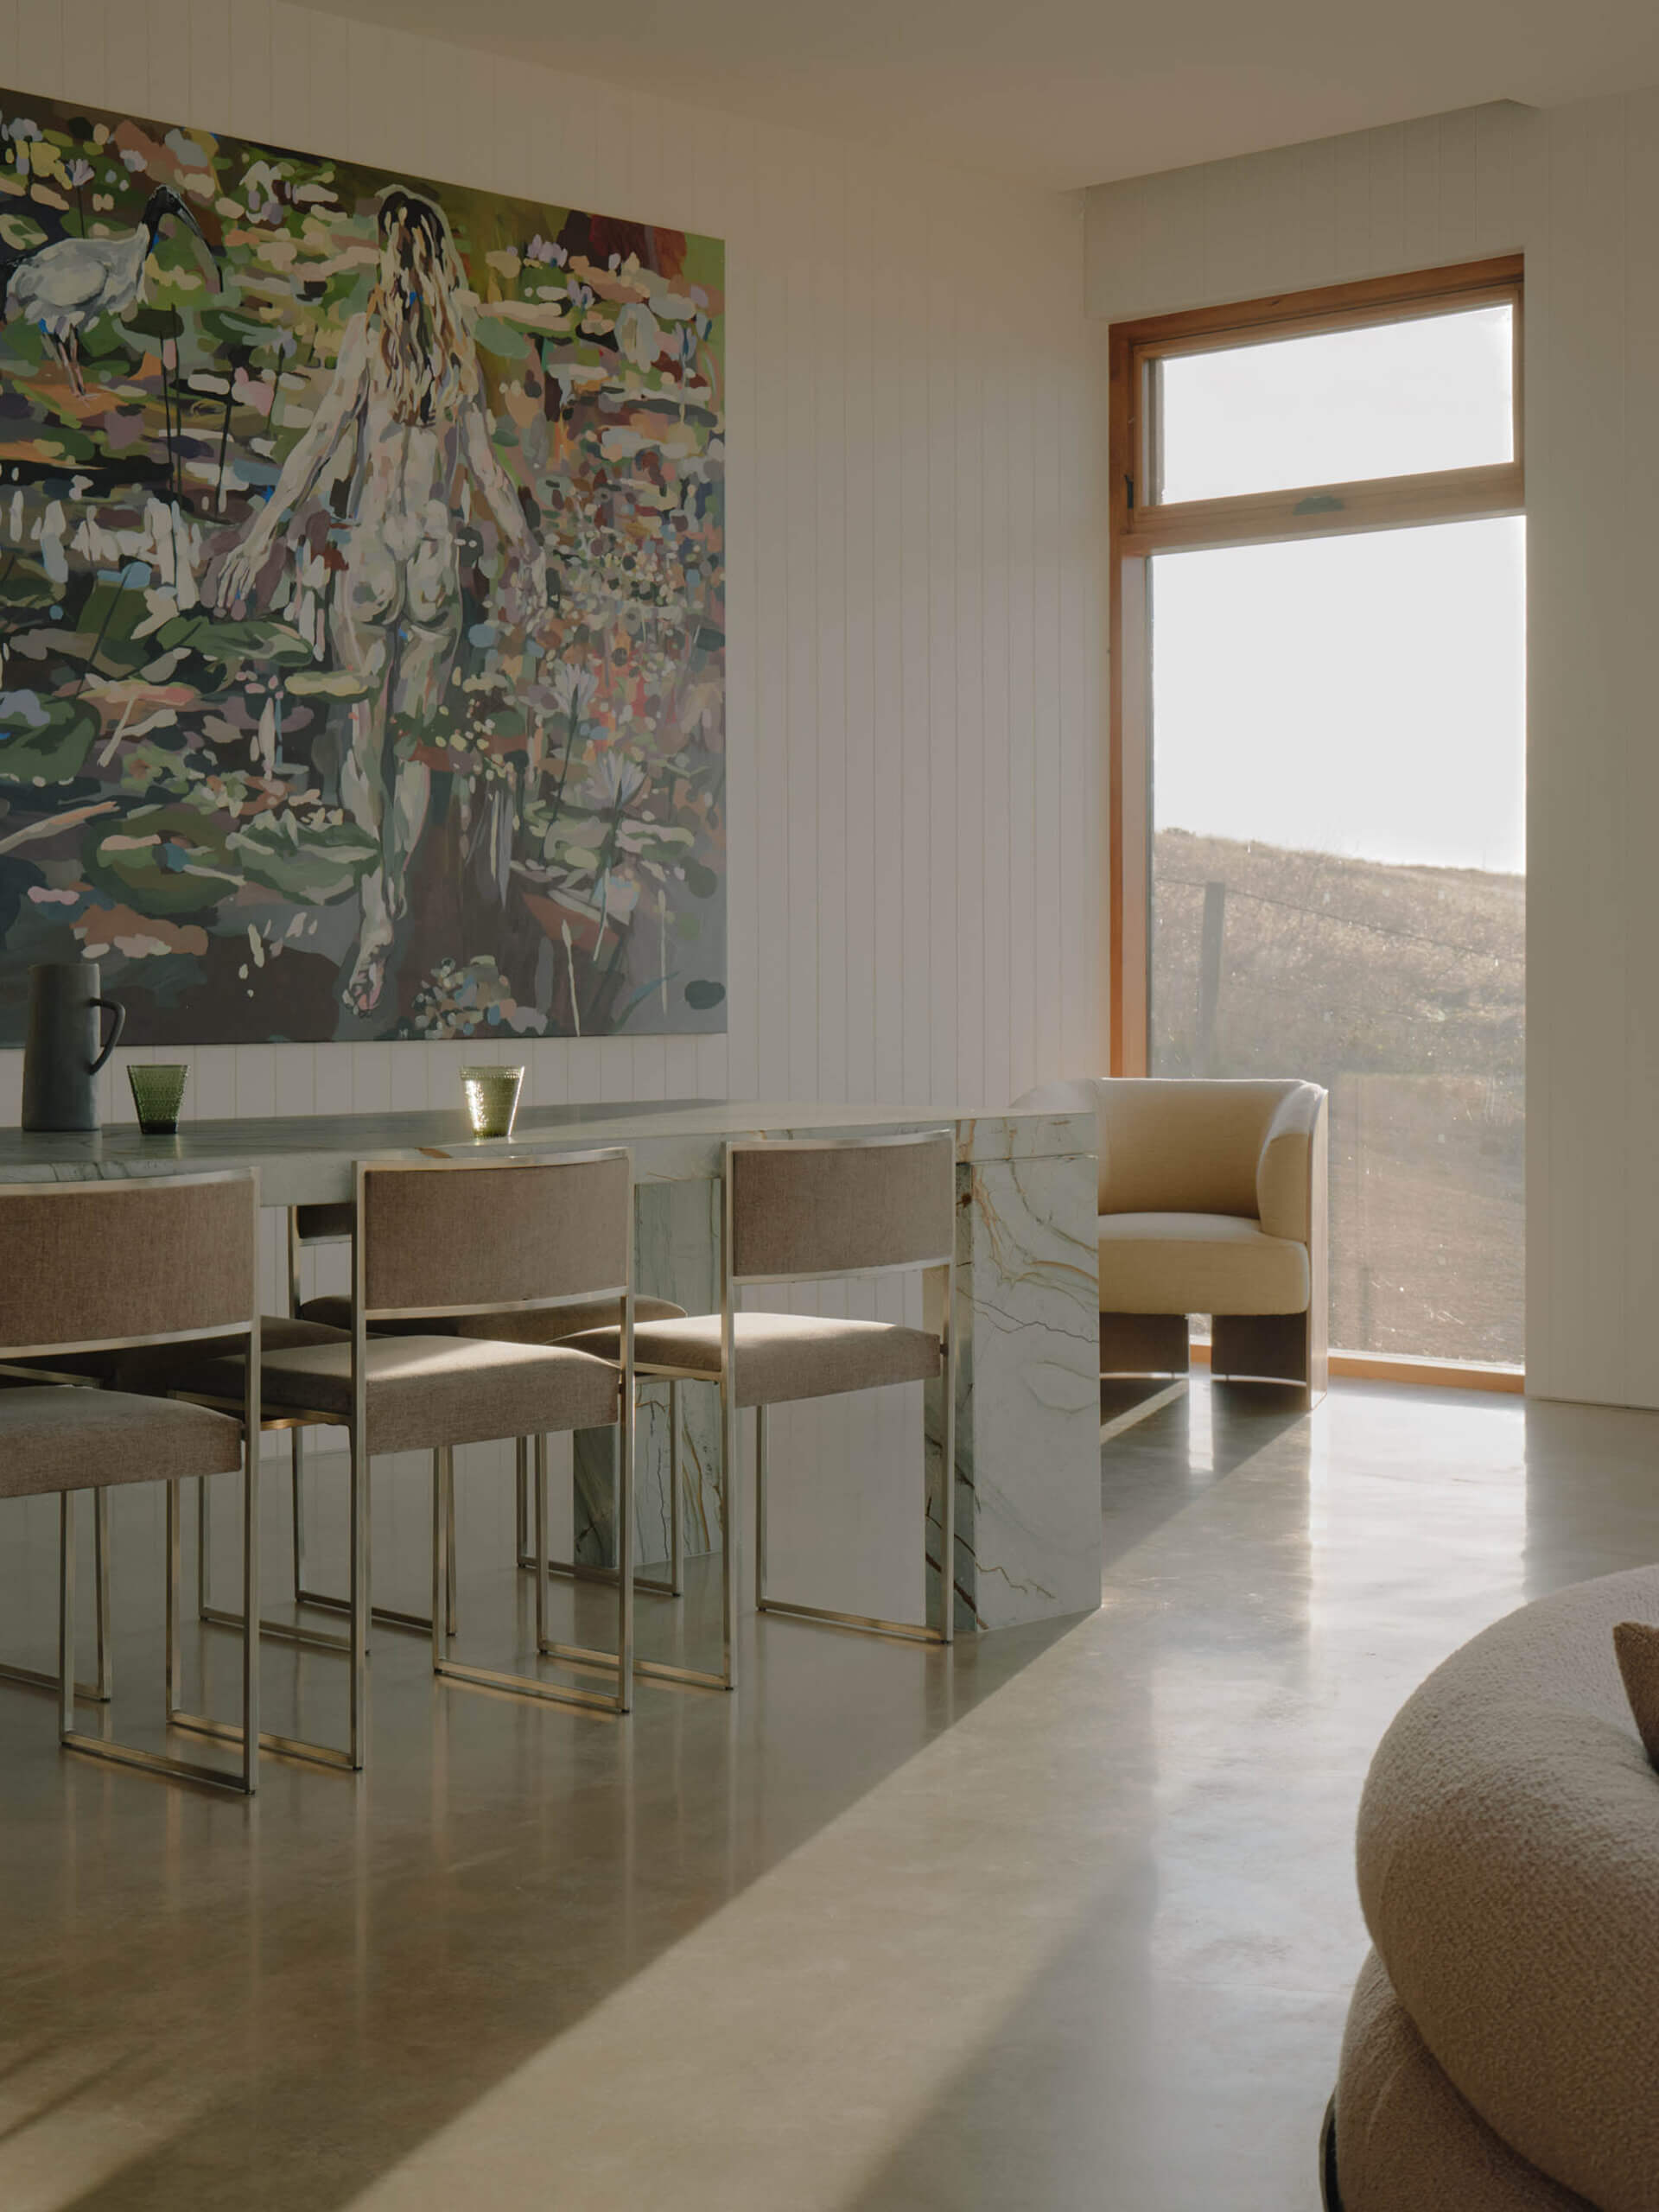
River House demonstrates the power of thoughtful restraint. Every element has a purpose, and every material contributes to a home designed for comfort, longevity and a deep sense of belonging.
Architecture: Wolveridge Architects
Photography: Jack Carlin